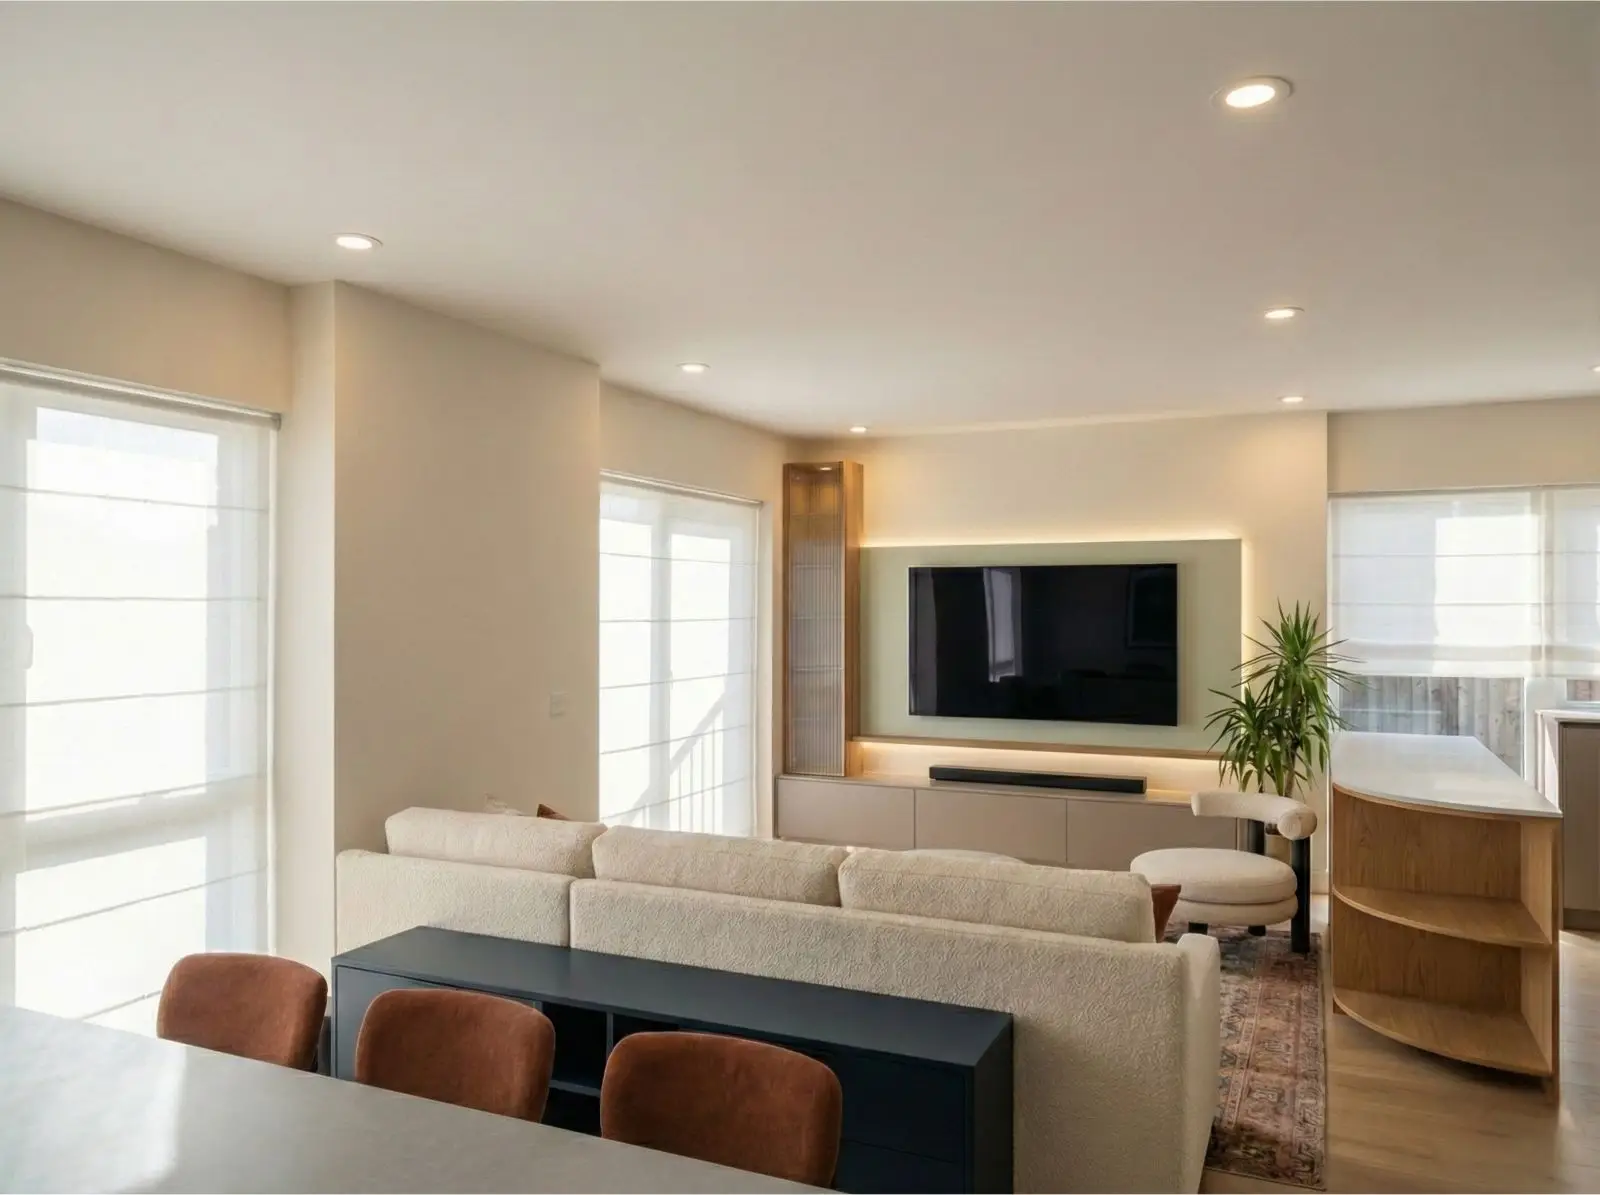
Since we couldn’t move walls or wires, we used joinery and furniture layout to define the zones. We designed a bespoke media wall to anchor the room. By combining horizontal lacquered storage with a tall, reeded-glass cabinet, we created a focal point that hid the clutter and centred the TV perfectly with the seating without chasing new cables into the wall. The flat lacked counter space, so we introduced a custom kitchen island. We matched the marble worktop to the existing kitchen but used wood-veneered cabinets to soften the look, bridging the gap between “cooking zone” and “living zone.” To separate the dining area without blocking light, we used a subtle brass moulding detail against a calming green wall. It instantly gave the dining table its own identity within the open room.